Robert, Sales Executive
602-540-9584
Jason & Dani, Sales Executives
623-278-3039
Dan, Sales Executive
480-250-8933
Deanna Landeis
623-624-8194
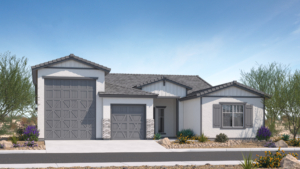
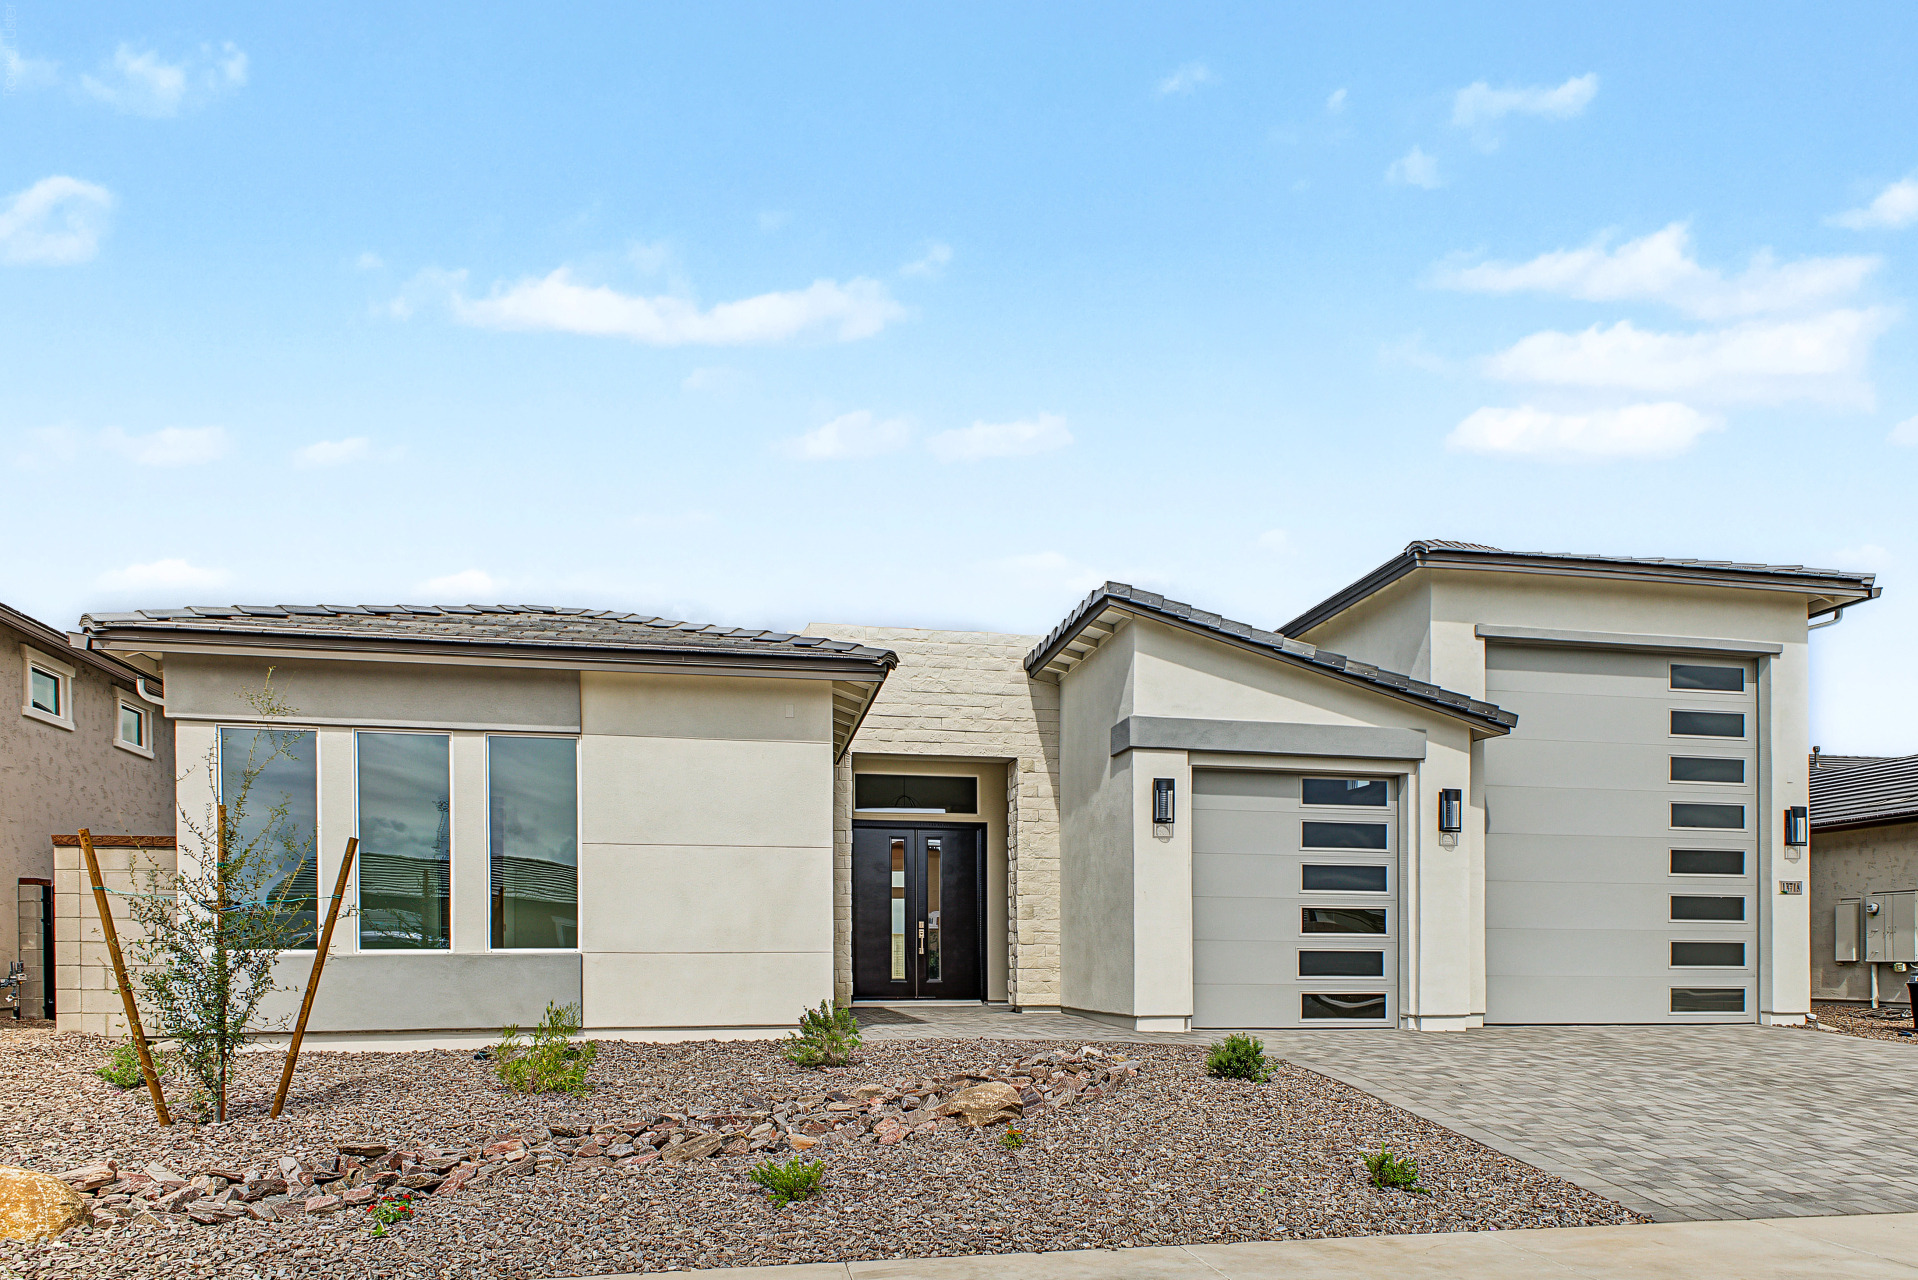
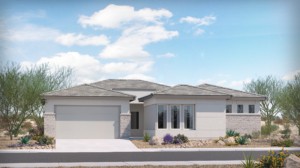
Indulge in this lavish 2,552-square-foot floor plan. The base plan offers three bedrooms, a den, two bathrooms, a powder room, and accommodates three cars with elegance and style. The kitchen is a culinary masterpiece, enhanced by a convenient walk-in pantry, while the owner’s suite provides a spacious retreat with a large walk-in closet. This opulent residence is not only impeccably designed but also customizable to your desires. Choose from a range of options, including an extended patio, a multi-slide glass door for seamless indoor-outdoor living, a versatile flex space, and additional bedrooms and bathrooms, including layouts for a guest suite or a private casita. With the potential for room to park up to four cars, this floor plan invites you to experience the ultimate in refined living, where every detail reflects a commitment to luxurious comfort.
Please enter your username or email address. You will receive a link to create a new password via email.