Modern Design. Flexible Living.
Life doesn’t fit into a cookie-cutter floor plan. The Belmont is a beautifully designed 3-bedroom, 2-bath home in 2,027 livable square feet. This Pinnacle Series home is built for how you actually want to live: with flexibility to add 4th bedroom, an En Suite, a Next Gen Suite, or a Casita! The Belmont home adapts to your life, not the other way around.
The Belmont isn’t a one-size-fits-all floor plan, it’s a canvas. Start with 3 bedrooms and 2 baths. Add a third garage bay if you need additional parking space. Want a den for a home office? It’s an option. Need room for aging parents or a live-in young adult? Growing your family? Add a 4th bedroom. Empty nester looking for a separate guest space? The optional casita gives you exactly that: a 277 sq ft separated living space perfect for guests, a hobby studio, or home business. The Next Gen Suite could also have access to their own 1-car Garage (optional).
The open great room and dining area keep you connected to the heart of the home, while a well-designed kitchen and pantry handle the daily hustle. A laundry room keeps things organized, and thoughtful linen storage is built throughout. The Belmont‘s flexibility is built into every detail. You want a beautifully designed home, smart layout, and the flexibility to make it perfectly yours. This is that home.
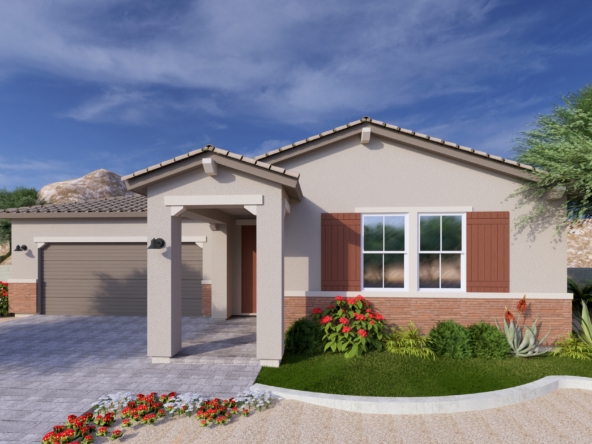
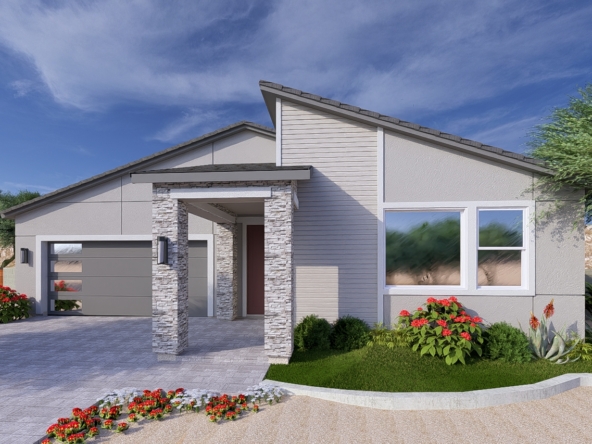
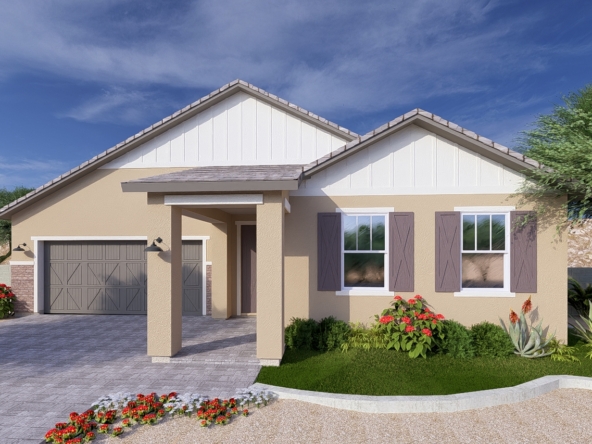
La Privada Belmont Floor Plan: Price is for the Sonoran Elevation without stone. Modern Elevation, Farmhouse Elevation, and stone upgrades also available.
Available Options:
- Next Gen Suite (can have access to a 1-car garage)
- Bedroom 4
- En Suite
- Casita
- 3rd Car Bay
- Extended Patio
- and more!