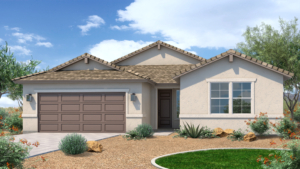
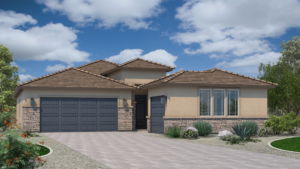
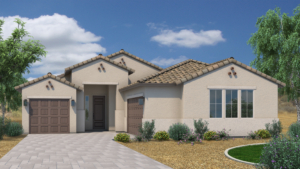
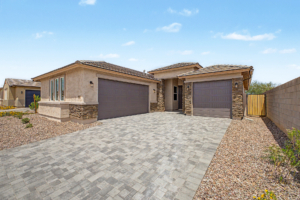




Discover the ideal home for those in need of additional garage space with The Views Plan 3512! This 2-car garage boasts nearly enough room for 3 vehicles or a variety of outdoor toys. Upon entering your home, two secondary bedrooms enjoy privacy with a shared hall bath conveniently located near the front of the home. The foyer gracefully unfolds into an expansive great room, highlighting a kitchen with a window view and a substantial island. The masterful design continues with a spacious hall closet optimal storage or customizable into a powder room. Within the master suite, an elegant bathroom and large walk-in closet await, complemented by an optional French door leading to your generously sized patio. Additional choices abound, including a walk-in shower, den, fourth bedroom, second master suite, or an extended garage. Uncover a home that seamlessly blends functionality with plenty of storage.