• Starting at $528,990
The Views at Rancho Cabrillo, Peoria, AZ

Stories

4

Bedrooms

2

Bathrooms

Half Baths

3

Garages

Sq Ft2322

Sq Ft

Plan 4413

  • Starting at $528,990
The Views at Rancho Cabrillo

Plan 4413

The Views at Rancho Cabrillo, Peoria, AZ

Stories

4

Bedrooms

2

Bathrooms

Half Baths

3

Garages

Sq Ft2322

Sq Ft

Home details & included features

Stories

4

Bedrooms

2

Bathrooms

Half Baths

Location

360° Virtual Tour

Explore Other Move in Ready Homes

Mortgage Calculator

Monthly
  • Principal & Interest
  • Property Tax
  • Home Insurance
  • PMI
$
$
%
$
$
$

Contact Agent

Headshot of New Home Sales Agent

Robert, Sales Executive
602-540-9584

Jason & Dani, Sales Executives
623-278-3039

Headshot of New Home Sales Agent

Dan, Sales Executive
480-250-8933

Headshot of Deanna Landeis, sales representative for La Privada

Deanna Landeis
623-624-8194

Schedule a Tour


About this home

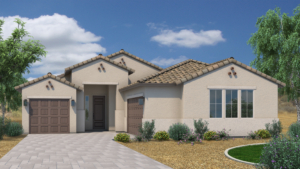
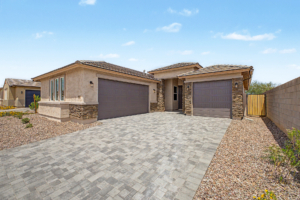
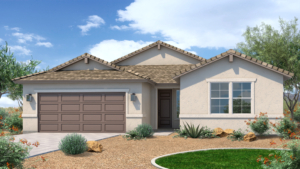
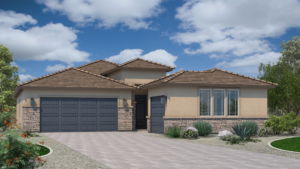
Introducing a 2,322-square-foot haven of contemporary living, boasting four bedrooms and two bathrooms. This split floorplan allows you to tailor this residence to your needs by opting for a fifth bedroom and a third bathroom, allowing for flexibility to meet your needs. A well defined dining nook creates an elegant great room. The large corner patio invites outdoor enjoyment, while the three-car tandem garage ensures ample parking and storage. The master bedroom is a retreat with a spacious walk-in closet. For extra tranquility you may want to opt for the patio expansion and a French door at your master bedroom. This thoughtfully designed space offers comfort for every household member.

Compare listings

Compare