• Starting at $489,990
The Views at Rancho Cabrillo, Peoria, AZ

Stories

3

Bedrooms

2

Bathrooms

Half Baths

2

Garages

Sq Ft1910

Sq Ft

Plan 4411

  • Starting at $489,990
The Views at Rancho Cabrillo

Plan 4411

The Views at Rancho Cabrillo, Peoria, AZ

Stories

3

Bedrooms

2

Bathrooms

Half Baths

2

Garages

Sq Ft1910

Sq Ft

Home details & included features

Stories

3

Bedrooms

2

Bathrooms

Half Baths

Location

360° Virtual Tour

Explore Other Move in Ready Homes

Mortgage Calculator

Monthly
  • Principal & Interest
  • Property Tax
  • Home Insurance
  • PMI
$
$
%
$
$
$

Contact Agent

Headshot of New Home Sales Agent

Robert, Sales Executive
602-540-9584

Jason & Dani, Sales Executives
623-278-3039

Headshot of New Home Sales Agent

Dan, Sales Executive
480-250-8933

Headshot of Deanna Landeis, sales representative for La Privada

Deanna Landeis
623-624-8194

Schedule a Tour


About this home

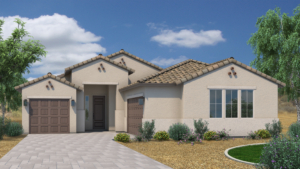
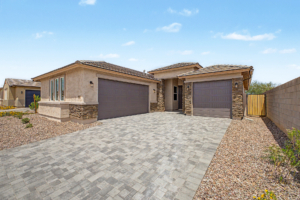
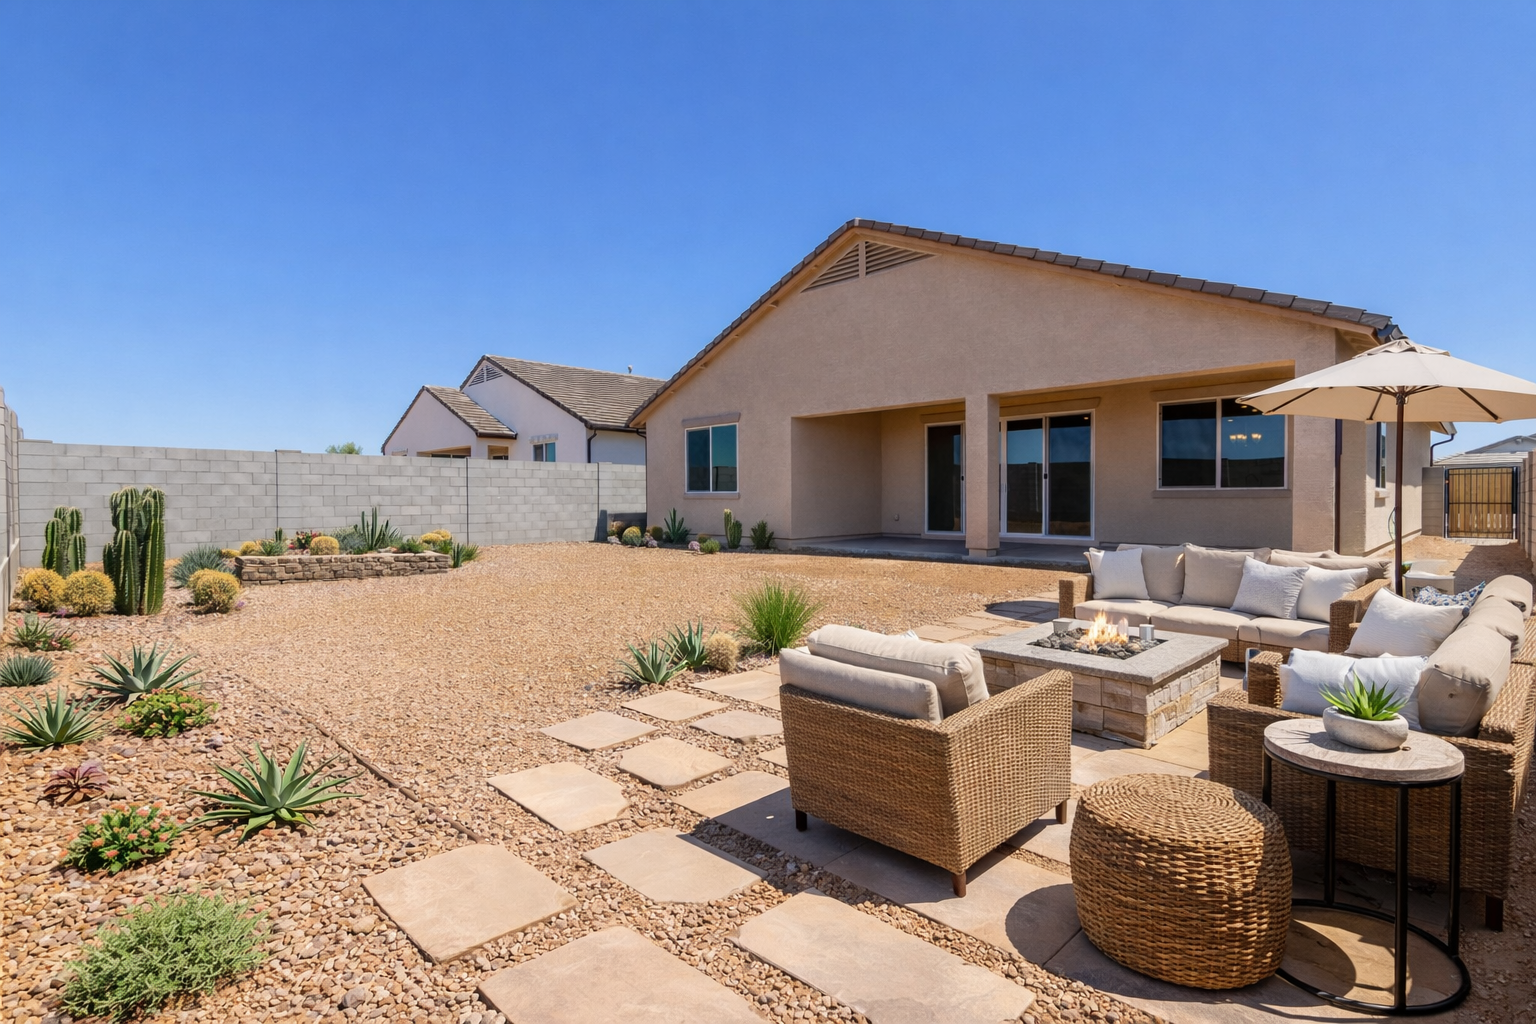
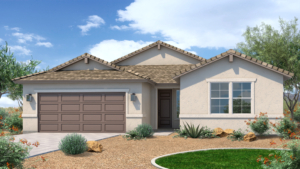
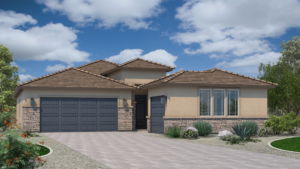
Discover a 1,910-square-foot home, The Views at Rancho Cabrillo Floorplan 4411,  that effortlessly blends comfort and versatility. This residence features three bedrooms, a flexible den, and an inviting great room that seamlessly combines living and dining spaces. The well-appointed kitchen and three-car garage add practicality and convenience to everyday living. Embrace the outdoors on the spacious patio, with the option to expand for even more enjoyment. For those desiring additional space, the option to add a fourth bedroom and a casita is available, allowing you to customize this home to your needs and get up to five total bedrooms. Welcome to a haven where style meets adaptability.

Compare listings

Compare